
Open House Sat, Sep 19th 02:00 PM - 04:00 PM
Address
466 Pistol Club Road, Easley, SC
Price
$ 475,000
Property Attributes
- MLS#1603856
- TypeSingle Family
- Listing Status Active
- CountyPICKENS
- CityEasley
- Area063
- NeighborhoodIndian Forest
- Zip29640
- StyleRanch
- Year Built1974
- Taxes$ 2681
- Price$ 475,000
- Bedrooms4
- Full Bathrooms3
- Half Bathrooms0
- Sqr Footage3133
- Lot Size2.01 Acres
Data Source:
Greater Greenville MLS (GGMLS)
Property Description
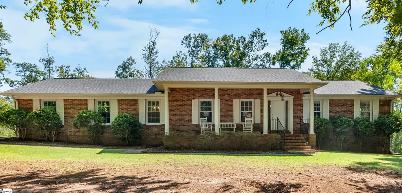
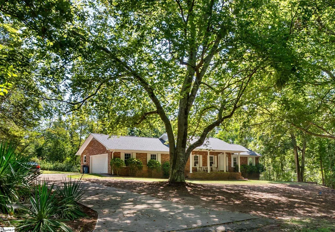
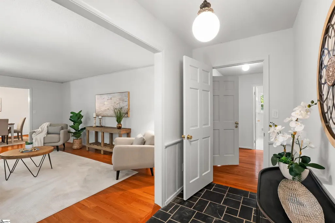
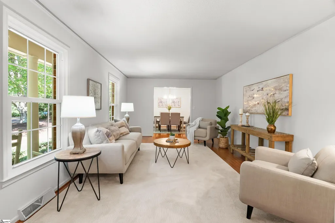
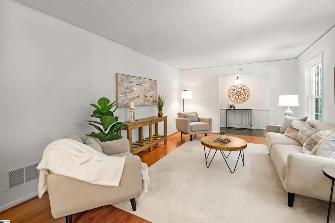
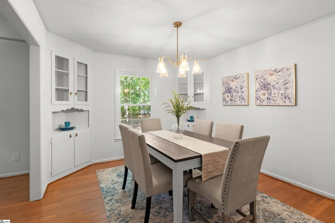
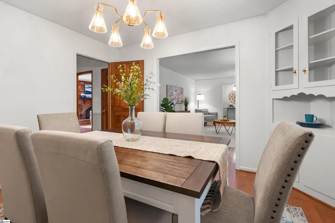
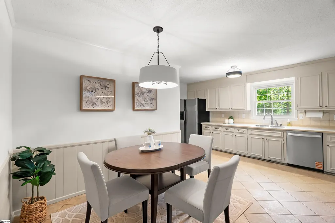
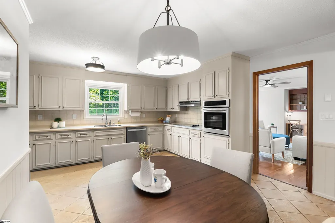
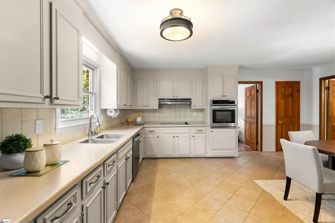
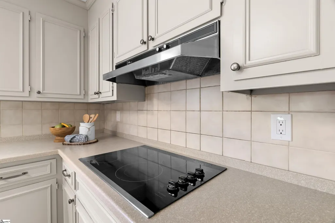
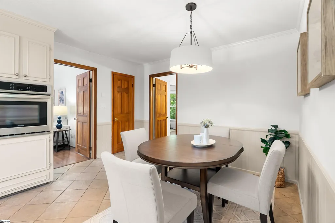
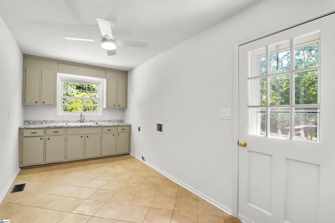
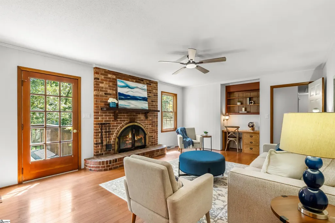
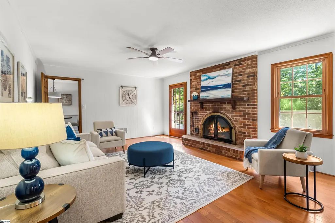
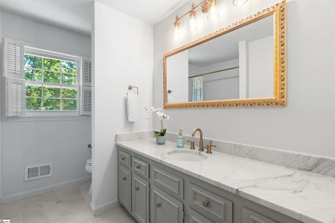
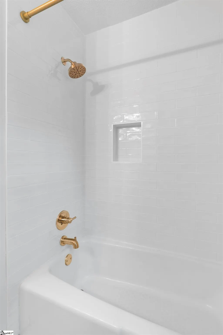
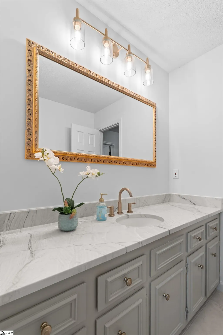
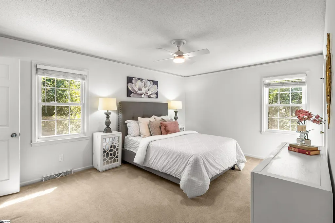
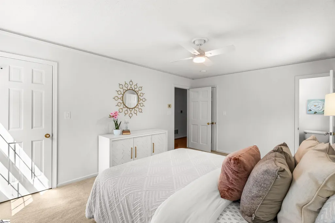
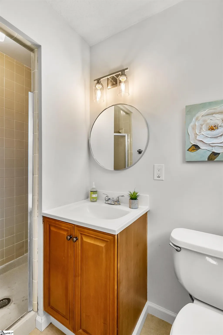
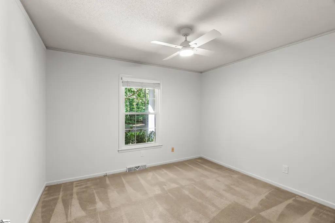
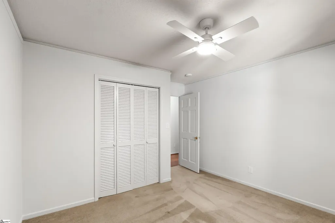
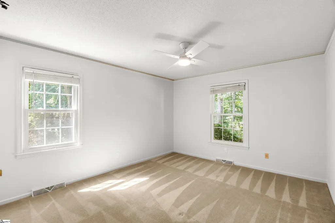
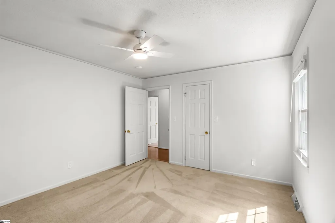
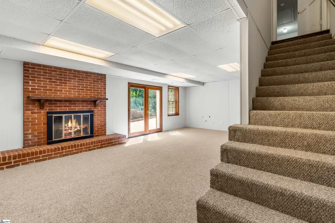
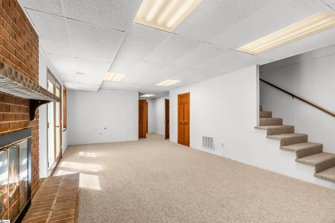
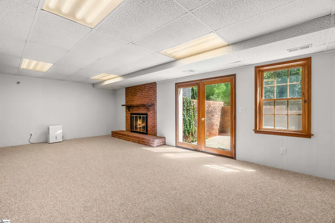
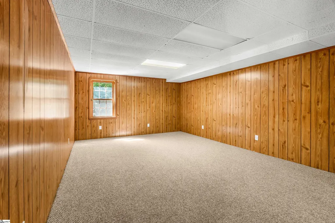
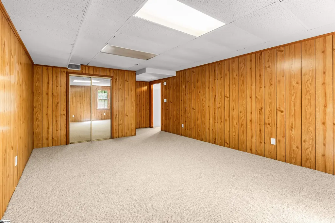
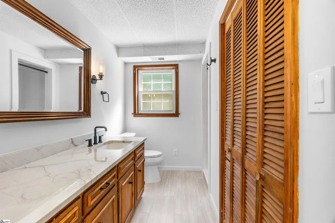
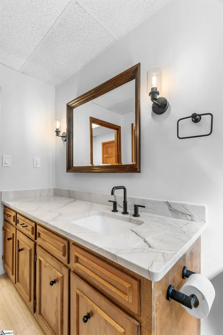
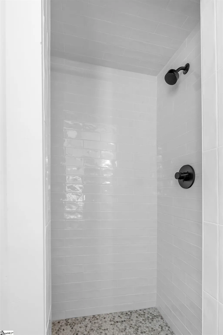
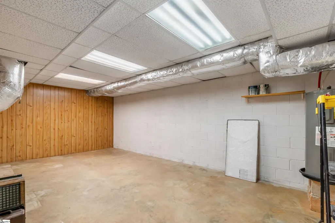
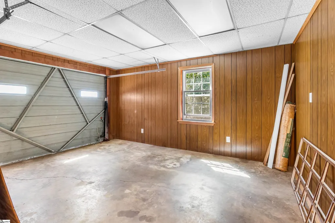
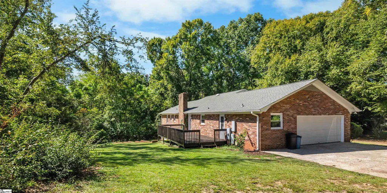
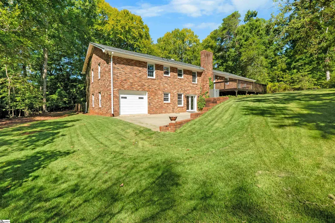
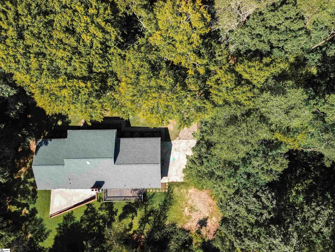
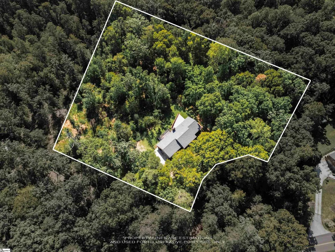
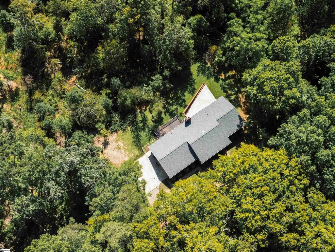
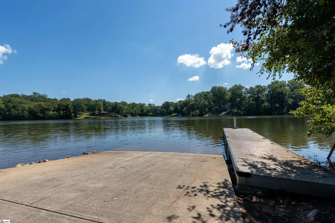
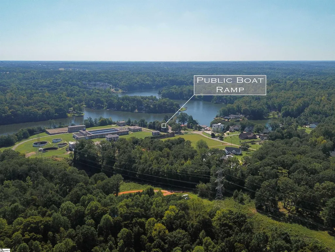
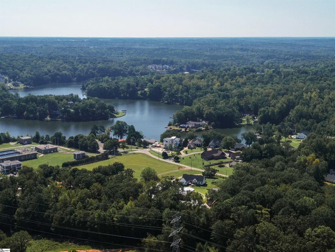
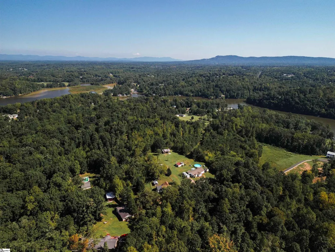
OPEN HOUSE SATURDAY, 9/19/2026 FROM 2:00-4:00 AND OPEN HOUSE SUNDAY 9/20/2026 FROM 2:00-4:00. This timeless brick ranch near in Easley, South Carolina was built with care in 1974 and lovingly held by the same family for over 50 years! This classic brick ranch offers over 3,100 square feet of finished living space across two levels. Nestled on a private, lush just over two acre lot surrounded by woods and mature landscaping near Saluda Lake, the home balances quiet country living with convenient proximity to town—sitting just 15 to 20 minutes from downtown Greenville South Carolina, and even closer to downtown Easley. Recent major improvements, including a brand-new roof, a newly installed HVAC system, a newly built back deck, and two fully renovated bathrooms, make this beloved property move-in ready. The main level encompasses over 2,100 square feet of living space, featuring a primary suite alongside two additional bedrooms and two full bathrooms. Designed for both everyday living and hosting, the main floor includes a formal living room, a formal dining room, an eat-in kitchen, and a comfortable family den anchored by a cozy fireplace. Practical spaces have been thoroughly refreshed, including a dedicated laundry room with updated plumbing and new countertops, freshly painted cabinetry with updated hardware, and new lighting and ceiling fans throughout the level. The lower level offers just over 1,000 square feet of fully finished space, adding a fourth private bedroom, a fully renovated full bathroom, and a generous secondary living room. Featuring brand-new carpeting and fresh paint, this area functions perfectly as a guest suite, in-law quarter, or recreation space. Large doors lead directly out to an expansive concrete patio, expanding the home's entertaining capabilities outdoors alongside the new upper deck and classic front rocking-chair porch. Mechanical & Roof: New Roof (2025), New HVAC System (December 2024), New Gutters.Main Level Refresh: Fully renovated bathroom, complete interior repainting, new cabinet hardware, new light fixtures & ceiling fans, professional carpet cleaning, new laundry countertops & plumbing.Lower Level Refresh: Fully renovated bathroom, brand-new carpeting throughout, complete paint refresh. There are updated electrical switches and outlets and new 10-year smoke detectors throughout. "For more than 50 years, it was not simply a house. It was our home... where generations gathered, and where countless memories were made." — The Seller
| Elementary School | Middle School | High School |
|---|---|---|
| Crosswell Elementary School | Dacusville Middle School | Easley High School |
| Price History | |
|---|---|
| 9/15/2026 | Listed $475,000 |
General Features
| Sewer | Septic Tank |
|---|---|
| Heating | Heat Pump |
| Cooling | Central Air |
| Utilities | Underground Utilities,Cable Available |
| Roof | Architectural |
| Appliances | Cooktop,Dishwasher,Self Cleaning Oven,Electric Oven,Range Hood,Electric Water Heater |
| Garage Spaces | 1 |
| Association Fee Includes | None |
| Patio/Porch Features | Deck,Patio,Front Porch |
| Architectural Style | Ranch |
| Security Features | Smoke Detector(s) |
| Construction Materials | Brick Veneer |
| Year Built | 1974 |
| Stories Count | 1 |
| Topography | Level |
| Levels | 1+Basement |
| Property Subtype | Single Family Residence |
| Tax Year | 2025 |
| Community Features | None |
| Accessibility | Attic Stairs Disappearing |
| County | Pickens |
| New Construction | No |
| Property Type | Residential |
| HOA | No |
| Attached Garage | Yes |
| Subdivision Name | Indian Forest |
| Garage Y/N | Yes |
| Full Baths | 3 |
| Status | Active |
| Directions | From Hwy 123,turn onto Prince Perry Rd,take the 2nd exit at the roundabout. Turn right onto Saluda Dam Rd then left onto Pistol Club Rd. 466 Pistol Club is on the right. |
| High School | Easley |
| City | Easley |
| Disclosures | Seller Disclosure |
| Senior Community Y/N | No |
| MLS Area | 063 |
| Lot Size Units | Acres |
| Lot Size Square Feet | 87555.6 |
| Carport Y/N | No |
| Elementary School | Crosswell |
| Tax Annual Amount | 2681.93 |
| Middle/Junior High School | Dacusville |
| Property Condition | 50+ |
| Lease Considered Y/N | No |
| Building Area Units | Square Feet |
| Living Area Units | Square Feet |
| Standard Status | Active |
| Occupancy Type | Vacant |
Interior Features
| Interior Amenities | Ceiling Fan(s),Ceiling Blown,Countertops-Solid Surface,Walk-In Closet(s),Pantry,Attic Fan |
|---|---|
| Basement | Partially Finished |
| Flooring | Carpet,Ceramic Tile,Wood,Vinyl |
| Total Fireplaces | 2 |
| Fireplace Features | Wood Burning |
| Basement (Y/N) | No |
| Air Conditioning Y/N | Yes |
| Heating Y/N | Yes |
| Window Features | Tilt Out Windows,Vinyl/Aluminum Trim,Insulated Windows |
| Fireplace Y/N | Yes |
| Laundry Features | 1st Floor,Walk-in,Laundry Room |
| Total Bedrooms | 4 |
| Main Level Bedrooms | 3 |
| Main Level Bathrooms | 2 |
| Below Grade Finished Area Unit Type | Square Feet |
| Total Baths | 3 |
| Kitchen Area | 170 |
| Kitchen Length | 10 |
| Kitchen Width | 17 |
| Primary on Main | 156 |
| Second Bedroom Length | 13 |
| Second Bedroom Width | 12 |
| Bedroom 3 Area | 156 |
| Bedroom 3 Length | 13 |
| Bedroom 3 Width | 12 |
| Bedroom 4 Area | 266 |
| Bedroom 4 Length | 14 |
| Bedroom 4 Width | 19 |
| Dining Room Area | 12 |
| Dining Room Width | 12 |
| Family Room Area | 252 |
| Family Room Length | 18 |
| Living Room Area | 228 |
| Living Room Length | 19 |
| Living Room Width | 12 |
| Primary Bedroom Area | 192 |
| Primary Bedroom Length | 16 |
| Primary Bedroom Width | 12 |
| Family Room Width | 14 |
| Dining Room Area | 144 |
| Bedroom 4 Level | Basement |
| Bedroom 3 Level | Main |
| Second Bedroom Level | Main |
Exterior Features
| Parking Features | Attached,Concrete |
|---|---|
| Lot Features | 2 - 5 Acres,Few Trees |
| Water Source | Public |
| Total Parking | 1 |
| Lot Size Area | 2.01 |
| Foundation Details | Basement |
| Spa | No |
| Lot Size Acres | 2.01 |
| Waterfront Y/N | No |
| Covered Spaces | 1 |
| Door Features | Storm Door(s) |
| Horse Y/N | No |
Amenities
- Foreclosure
- Views
- Short Sale
- New Construction
- Adult 55+
- Lease To Own
- No HOA Fees
- Furnished
- Primary On Main
- Air Conditioning
- Seller Finance
- Green
- Fixer Upper
- Horse
- Golf
- Fireplace
- Deck
- Garage
- Basement
- Pool
Property vs Single Family Average in 29640
Price
Taxes
Year Built
 © 2026 The data relating to real estate for sale on this web site comes in part from the Western Upstate Association of REALTORS®, Inc. or Western Upstate Multiple Lisitngs Services of South Carolina, Inc. This information is deemed reliable, but not guaranteed. Neither, the Western Upstate Association of REALTORS®, Inc. or Western Upstate Multiple Listing Service of South Carolina, Inc., nor the listing broker, nor their agents or subagents are responsible for the accuracy of the information.
 Information deemed reliable but not guaranteed.
Property information provided courtesy of the Internet Exchange Program of the Greenville Association of Realtors.
The information being provided is for consumers personal, non-commercial use and may not be used for any purpose other than to identify prospective properties consumers may be interested in purchasing.
Data is updated as of September 16, 2026 10:22 PM UTC
Information deemed reliable but not guaranteed.
Property information provided courtesy of the Internet Exchange Program of the Greenville Association of Realtors.
The information being provided is for consumers personal, non-commercial use and may not be used for any purpose other than to identify prospective properties consumers may be interested in purchasing.
Data is updated as of September 16, 2026 10:22 PM UTC
 Spartanburg Association of REALTORS® All information deemed reliable but not guaranteed. All properties are subject to prior sale, change or withdrawal. Neither listing broker(s) or information provider(s) shall be responsible for any typographical errors, misinformation, misprints and shall be held totally harmless. Listing(s) information is provided for consumer's personal, non-commercial use and may not be used for any purpose other than to identify prospective properties consumers may be
